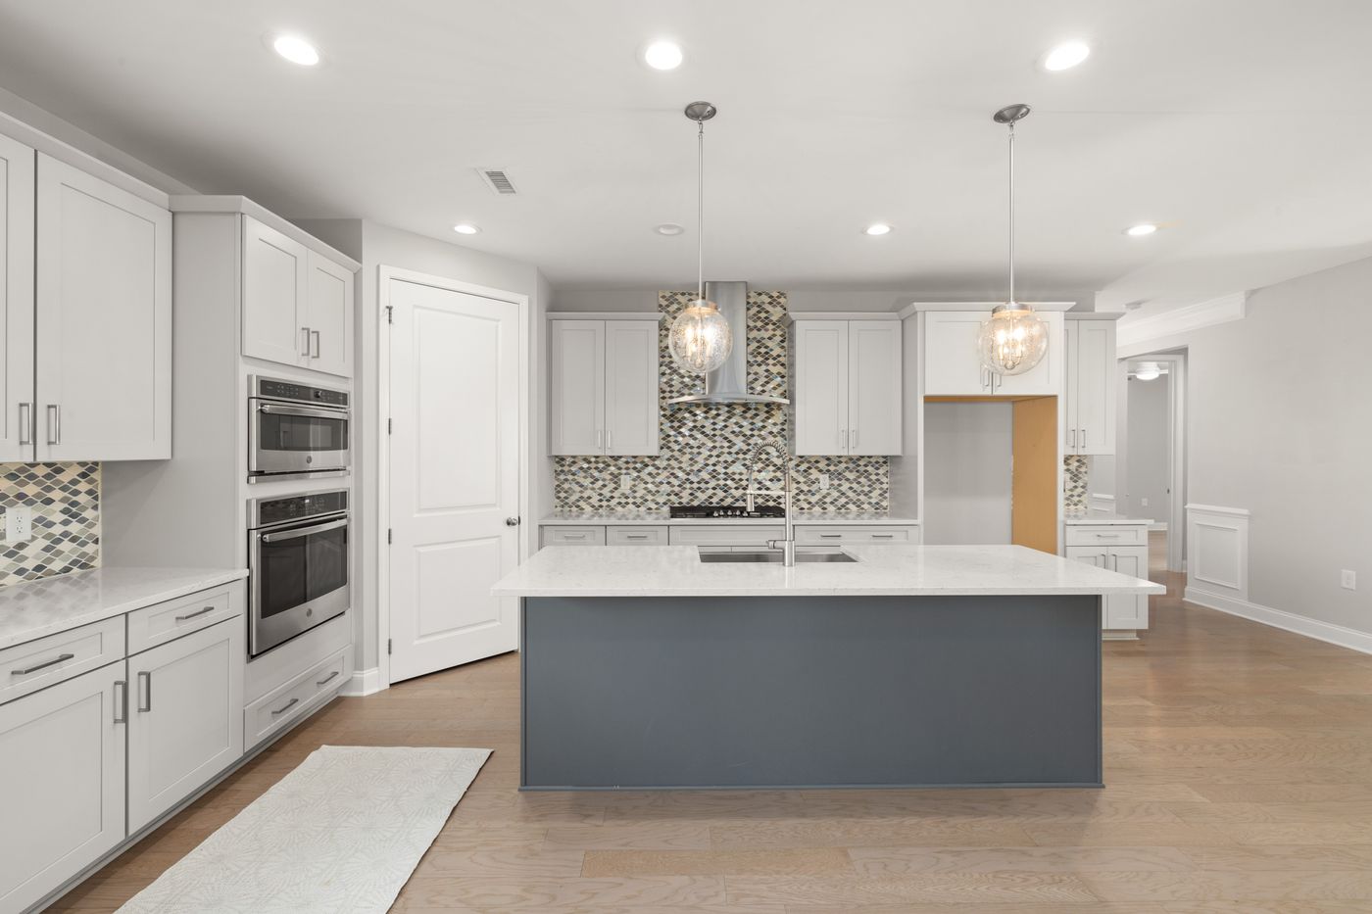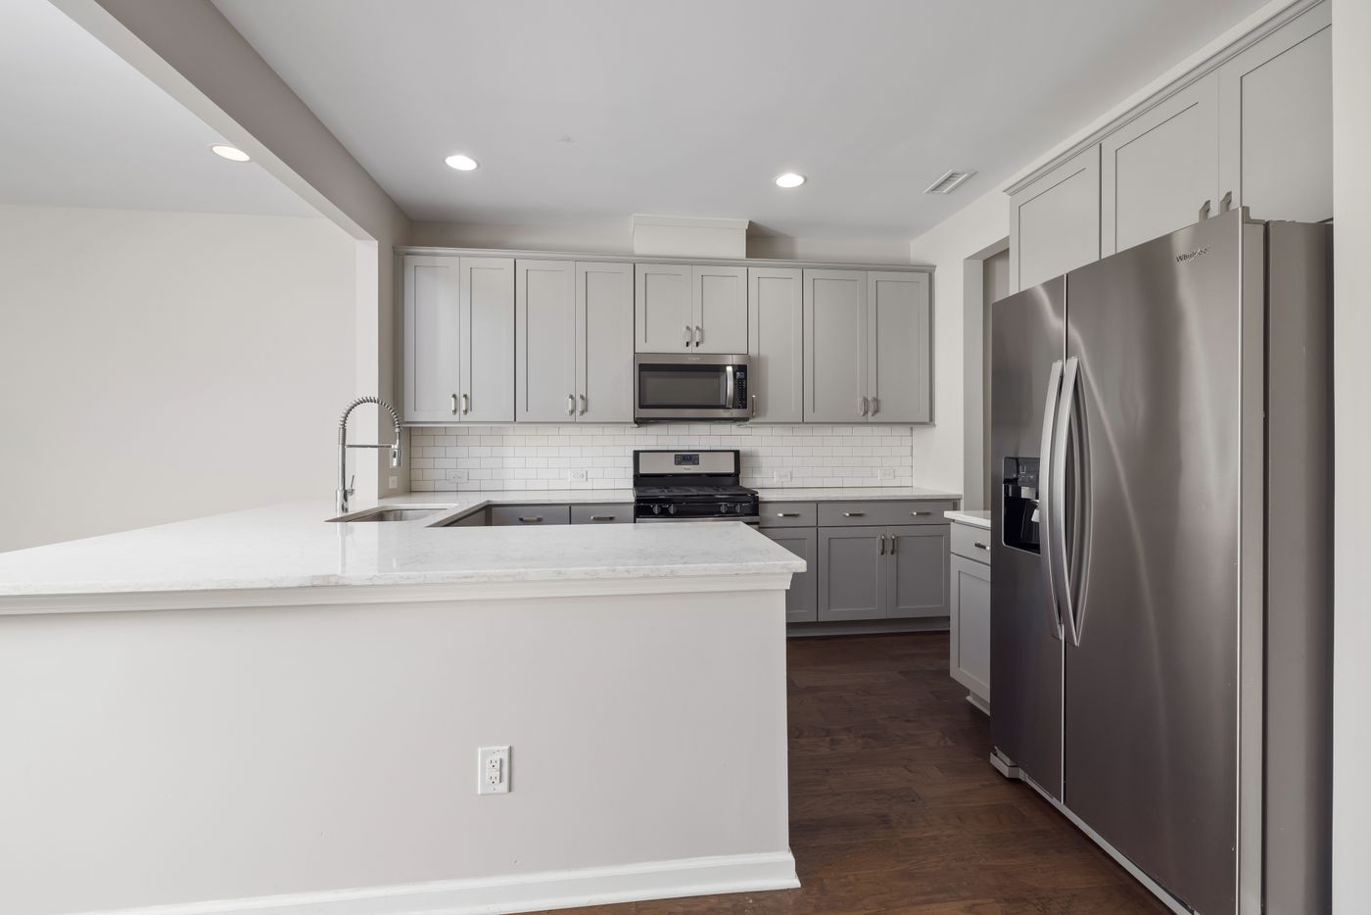
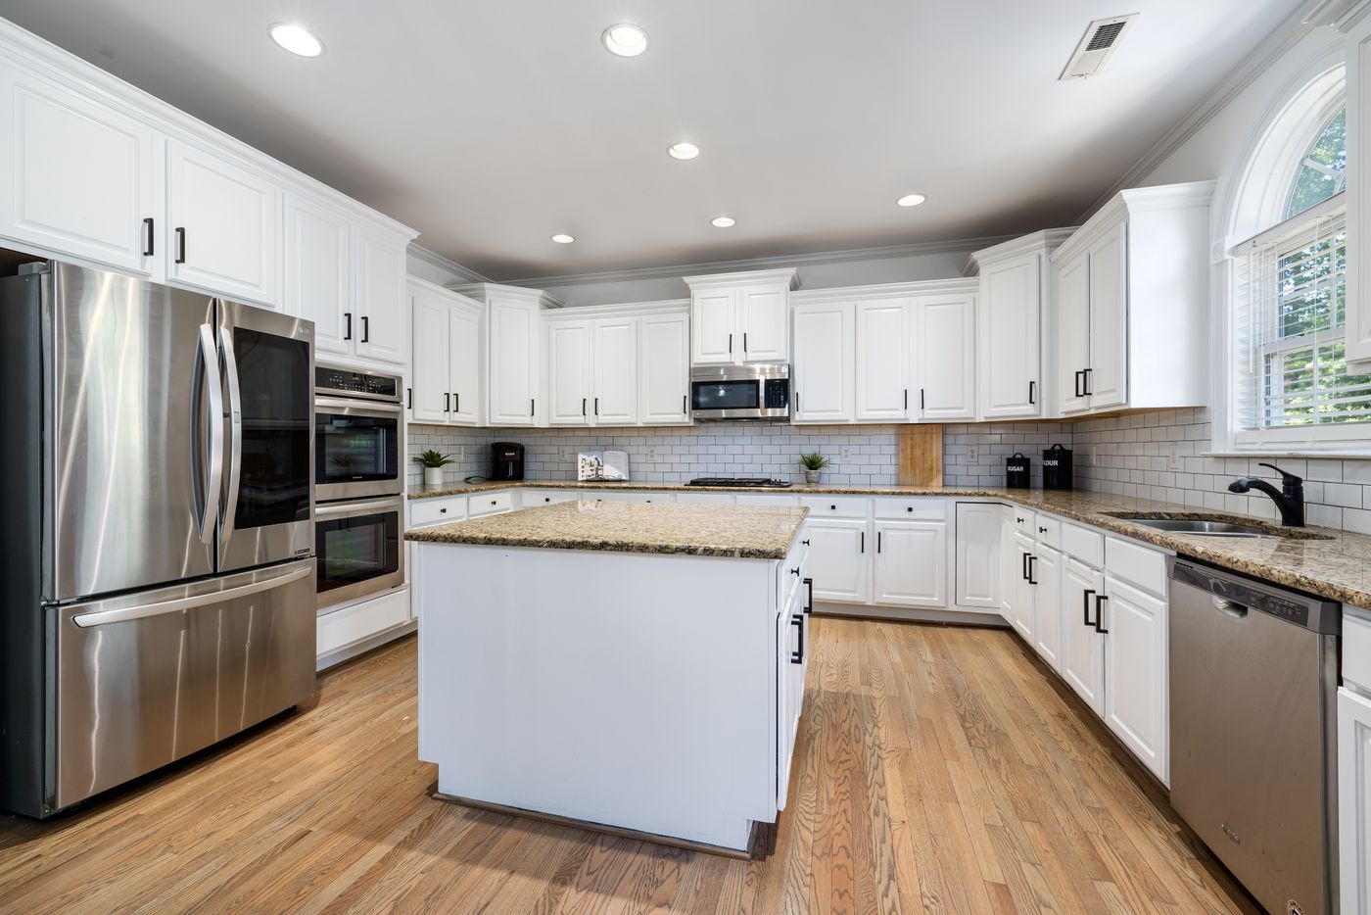
A remodel becomes easier to understand when you separate decisions from installation. The precise construction order depends on the house and materials, but the major choices have dependencies. Make the decisions in the right sequence, then confirm the job-specific installation plan.
Define the problems before shopping
Write down the moments that do not work: not enough prep space, a drawer that hits an appliance, dark counters or a pantry that cannot hold your groceries. Also record what works and should remain. That short list gives every material selection a purpose.
Set the cabinet footprint
Determine whether existing boxes can remain, whether sections need replacement, or whether the whole layout should change. Refacing is built around the existing footprint. New cabinets allow different widths and storage. Appliance dimensions and walkway clearances need to be checked alongside the cabinet plan.
Once the footprint is agreed, locate the sink, range, refrigerator and island. A change to their positions may involve plumbing, electrical or ventilation work; confirm those needs and any applicable local approvals as part of the scope.
Select connected surfaces together
Countertops sit on cabinets. A backsplash meets the counter and the wall cabinets. Flooring runs to or under cabinets according to material and installation requirements. Review counter edges and sink details, tile layout and floor height and transitions together, even when they will be installed on different days.
Lock the plan before ordering
Check final measurements, outlet locations, lighting needs, material lead times and the written scope. A useful proposal identifies who handles each trade, the sequence of disruptive work, protection of adjacent rooms and how changes will be approved.
Next step
Take your problem list and a few room photos to a kitchen remodeling consultation. A clear sequence is more valuable than choosing a fashionable finish first.