Start under the finish
A floor covering cannot correct a soft, uneven or moisture-damaged subfloor. We check the surface, height differences and any water history around the sink and dishwasher before choosing an installation approach.

Northern Kentucky kitchen projects
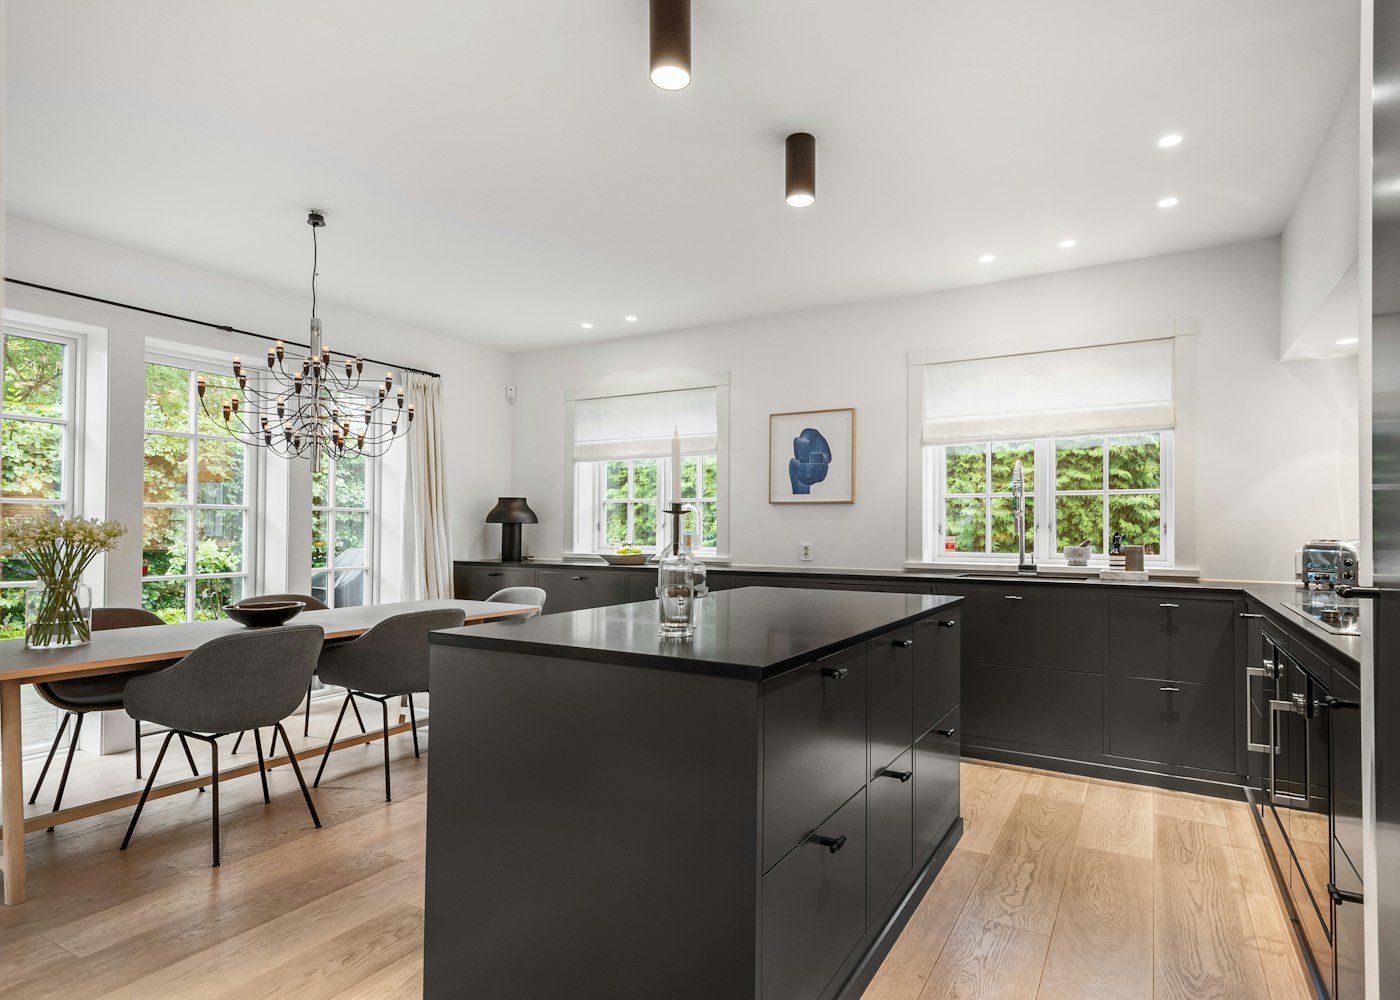
A new floor needs to work with cabinet footprints, doorway transitions, moisture exposure and the way your household uses the kitchen.
Talk Through Your KitchenThe decision
There is no universal sequence. Material instructions, cabinet loads, appliance access and the layout all affect the answer. The installation plan should decide that sequence before cabinets are ordered or the old floor is removed.
For a smaller change, compare cabinet refacing with a full kitchen remodel before choosing a scope.
Planning details
A floor covering cannot correct a soft, uneven or moisture-damaged subfloor. We check the surface, height differences and any water history around the sink and dishwasher before choosing an installation approach.
Durability, slip resistance, cleaning and repairability matter in a kitchen. Tile, resilient plank and other materials have different requirements for substrate, movement and water exposure. A material that looks attractive in a sample has to survive the actual room.
New floor height can change the fit at doorways, the dishwasher opening and the toe kick. Islands and cabinet layout changes can expose gaps left by the old floor. We account for these edges in the larger remodeling plan.
Before the walkthrough
These choices influence each other. Explore the adjacent work before settling on materials.
Your kitchen, thoughtfully improved
We’ll talk through the cabinets, layout and priorities before recommending a direction.
Request an estimate