Flooring decisions reach beyond color. The new material has to meet cabinets, doorways and appliances, and it relies on the condition of the surface below it. Plan those edges early.
Inspect the subfloor story
Soft spots, water staining near the dishwasher and uneven areas can signal work beneath the finish. Covering them does not make them sound. Identify the cause and the required preparation before deciding how a new surface will be installed.
Check cabinet footprints
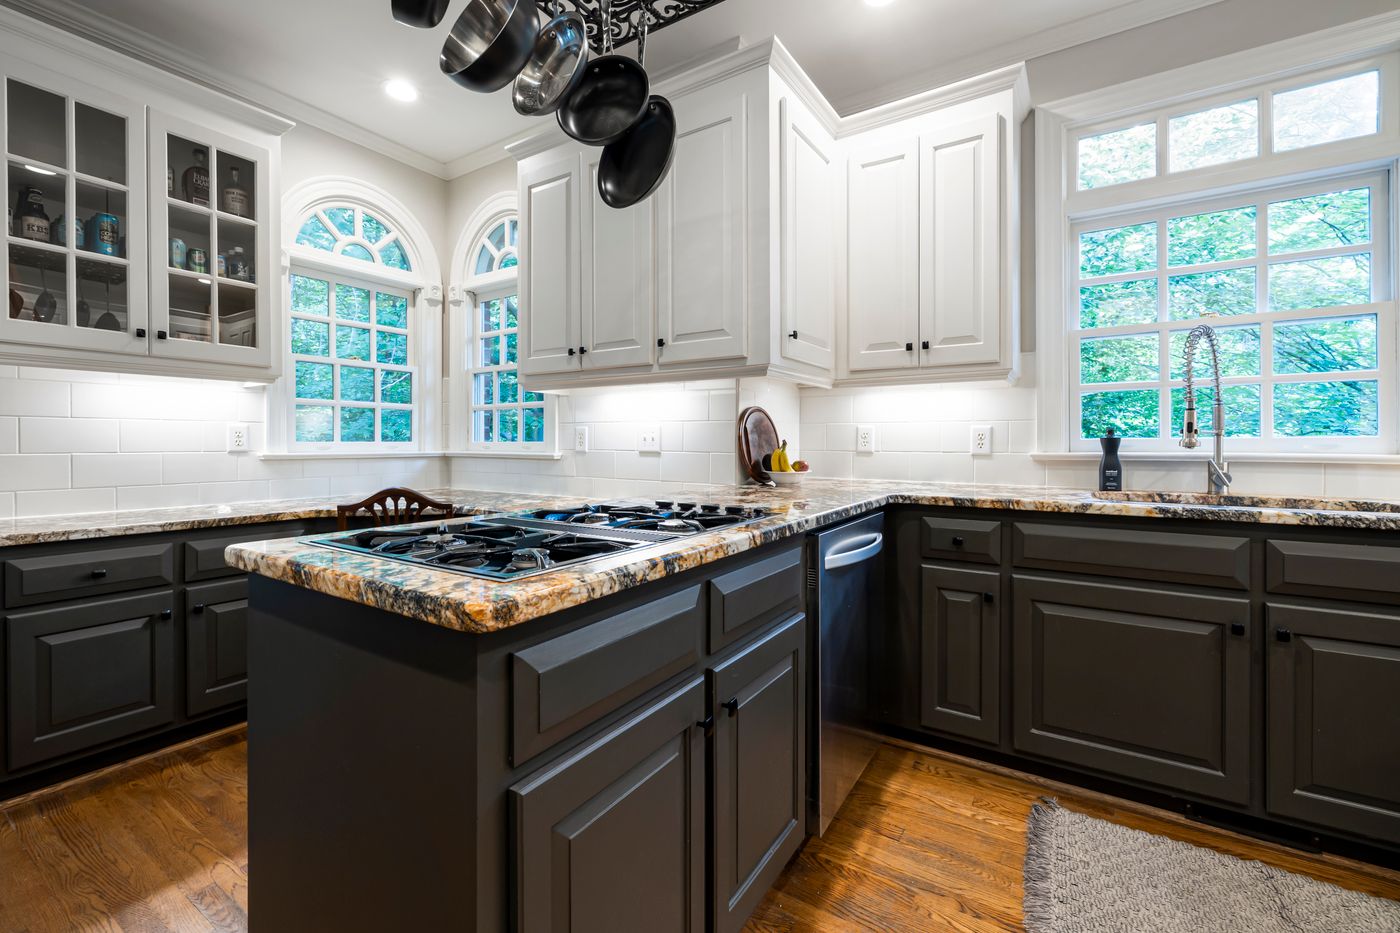
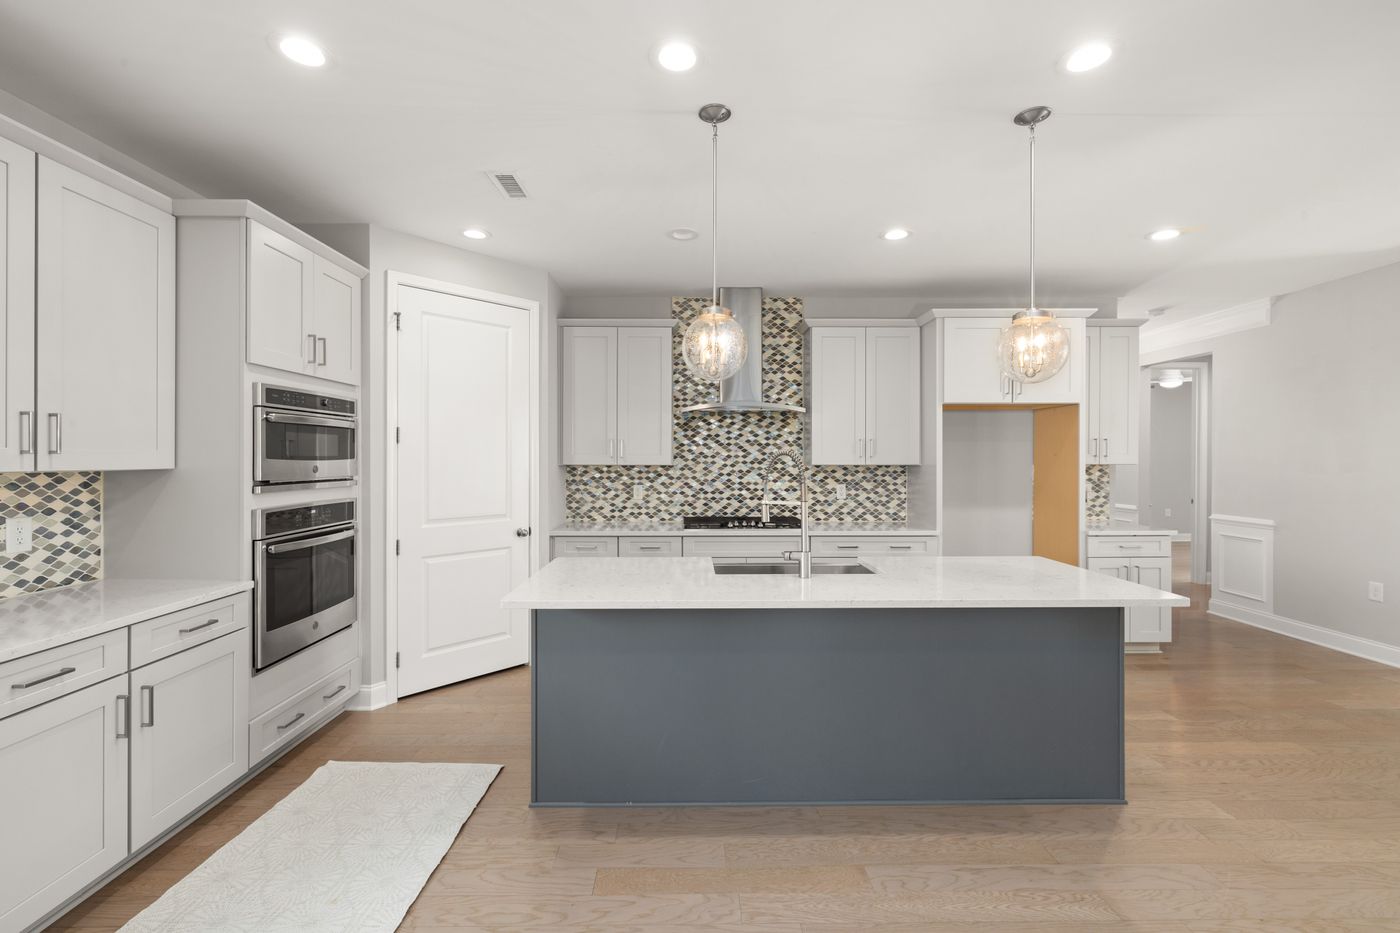
When an island or cabinet run moves, the existing floor may end at the old footprint. That can affect whether a partial patch is possible. If boxes stay for refacing, inspect the toe-kick edge and exposed floor around the cabinets.
Measure height-sensitive openings
A thicker floor can affect a dishwasher opening, door swing or transition to an adjoining room. Ask about the selected material's installation instructions, expansion requirements and the order of cabinet installation. There is no single sequence for every flooring system.
Choose for the household
Spills, pets, shoes and cleaning habits matter as much as appearance. Compare durability, slip resistance, repairability and maintenance for the exact product, and ask how it performs near wet areas.
Next step
See our flooring planning guide and discuss the floor alongside cabinet and countertop changes rather than waiting until the end of the remodel.