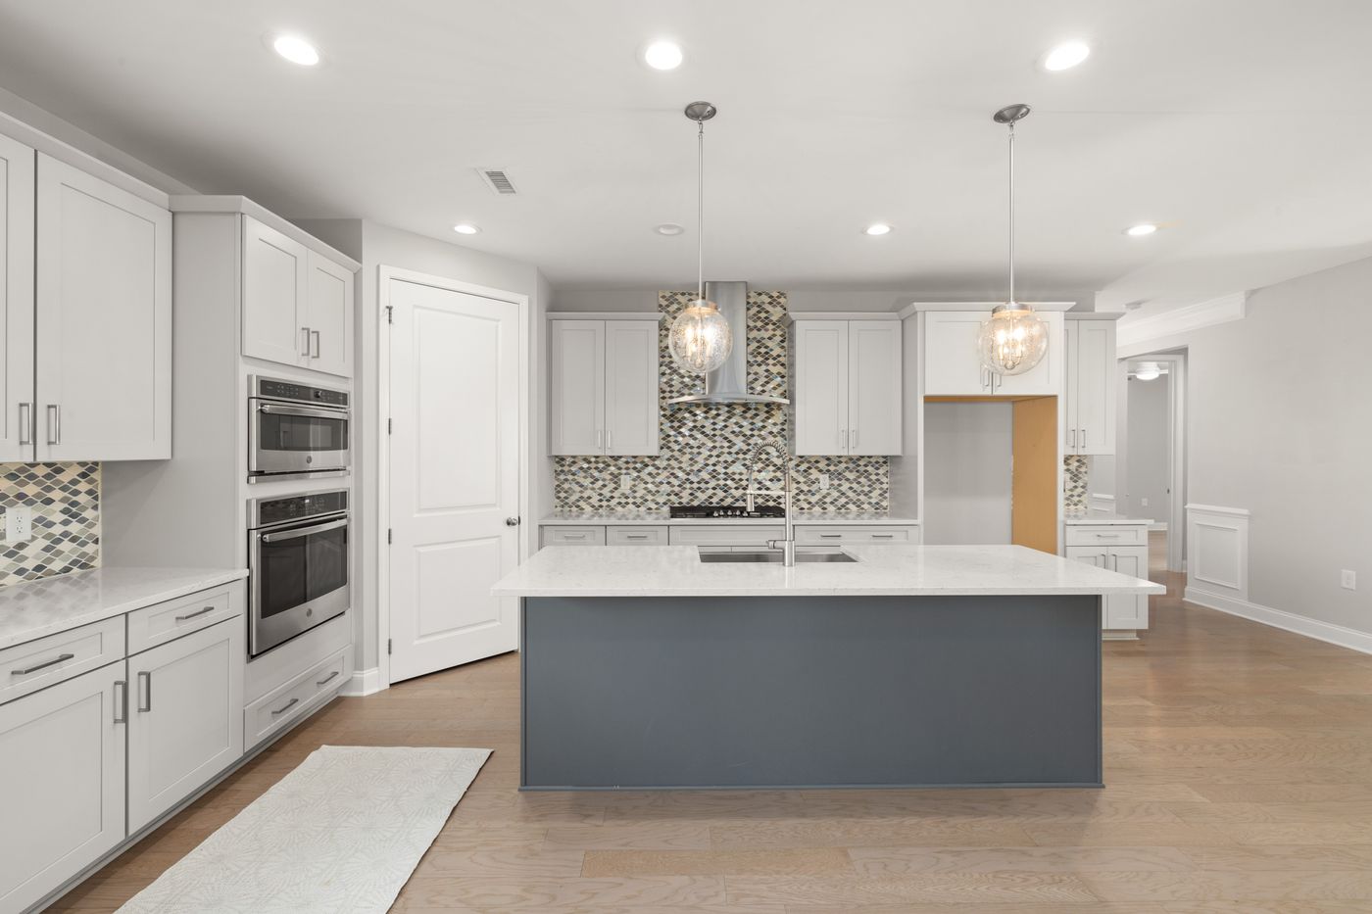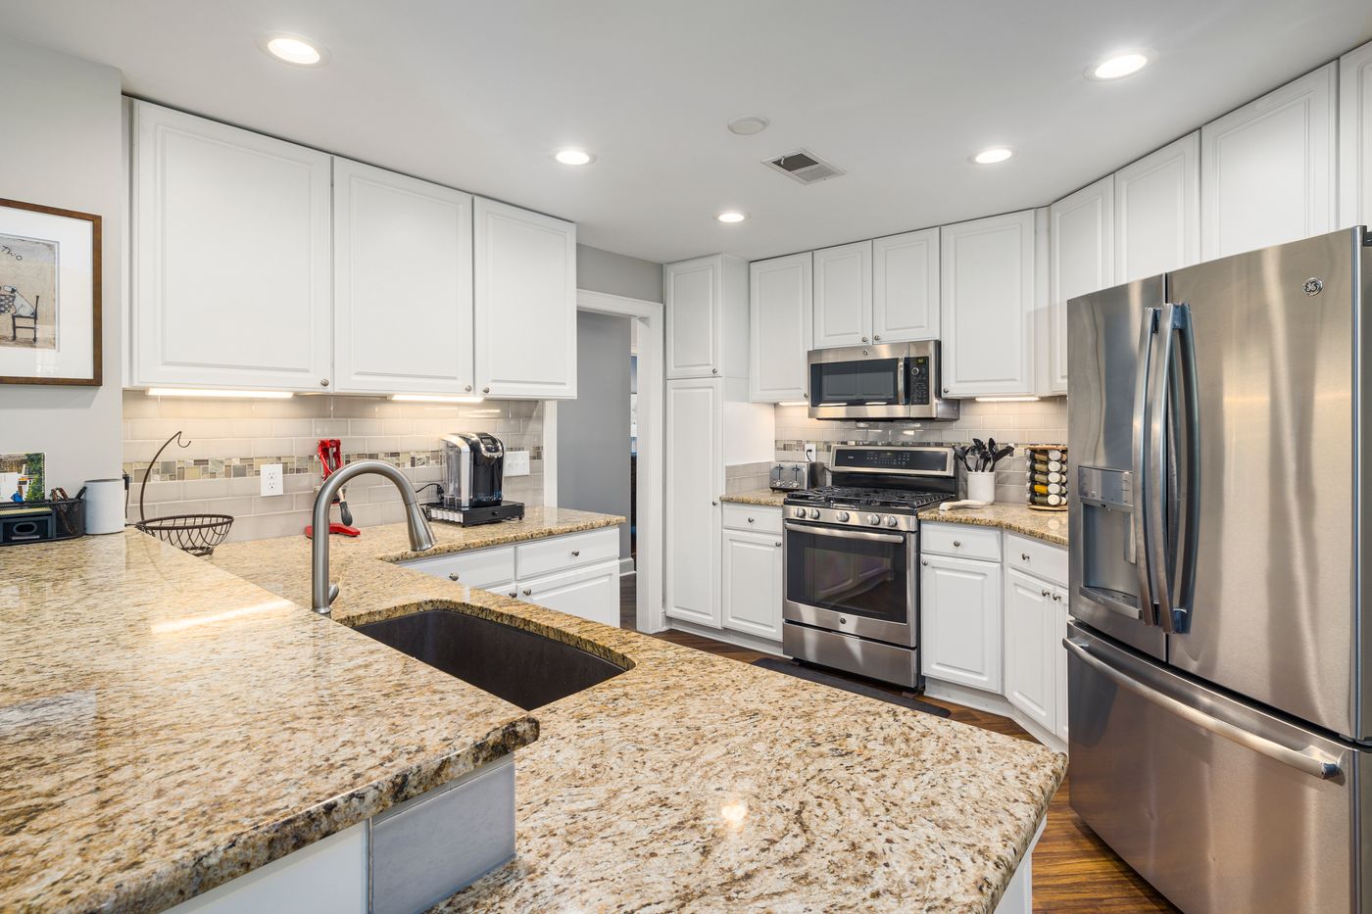
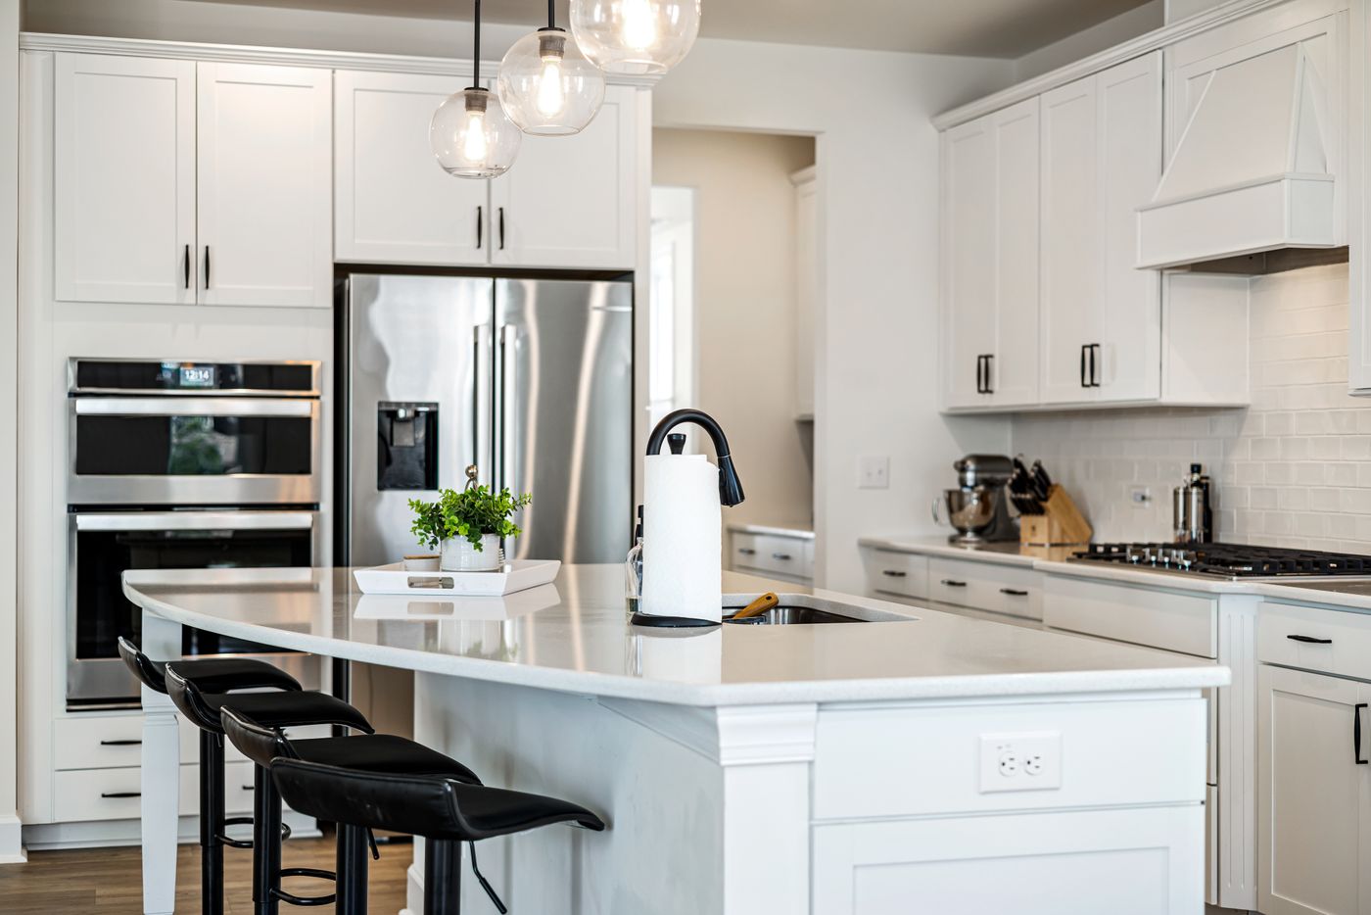
A bright kitchen can still have a dark cutting board. The goal is useful light on the work, with comfortable light in the rest of the room. Plan fixtures from the tasks and cabinet geometry outward.
Walk the work zones at night
Stand where you chop, wash and cook. Note whether your body blocks a ceiling fixture from the counter. Photograph the shadows. This often reveals why adding a brighter bulb in the same place will not solve the problem.
Layer the sources
General light helps people move through the kitchen. Task light should reach prep counters and the sink. Accent light can add warmth, but it should not substitute for a practical work surface. Under-cabinet lighting is often useful where wall cabinets cast a shadow.
Check glare and control
Consider how a shiny counter reflects a pendant or exposed bulb. Dimming and separate switches can let the same room serve morning prep and evening gathering. Choose suitable fixtures and controls with a qualified installer.
Coordinate the cabinetry
New upper cabinet positions, a moved island or a different range hood affect where light belongs. Put the electrical plan alongside cabinet replacement and remodeling drawings before surfaces are finished.
Next step
Bring your nighttime shadow photos and a list of work zones to the kitchen consultation. A useful lighting plan starts with what you do in the room.