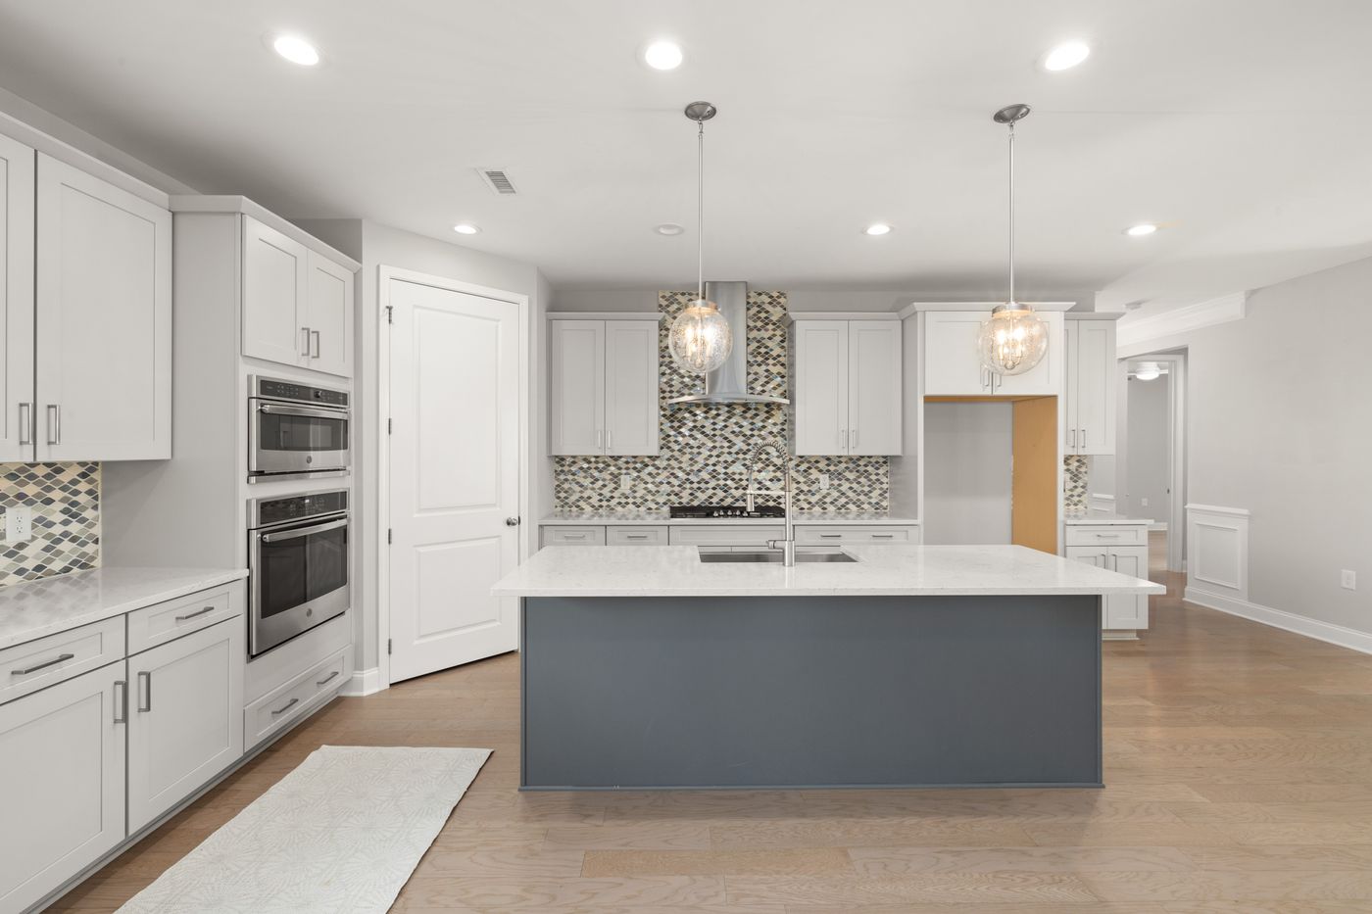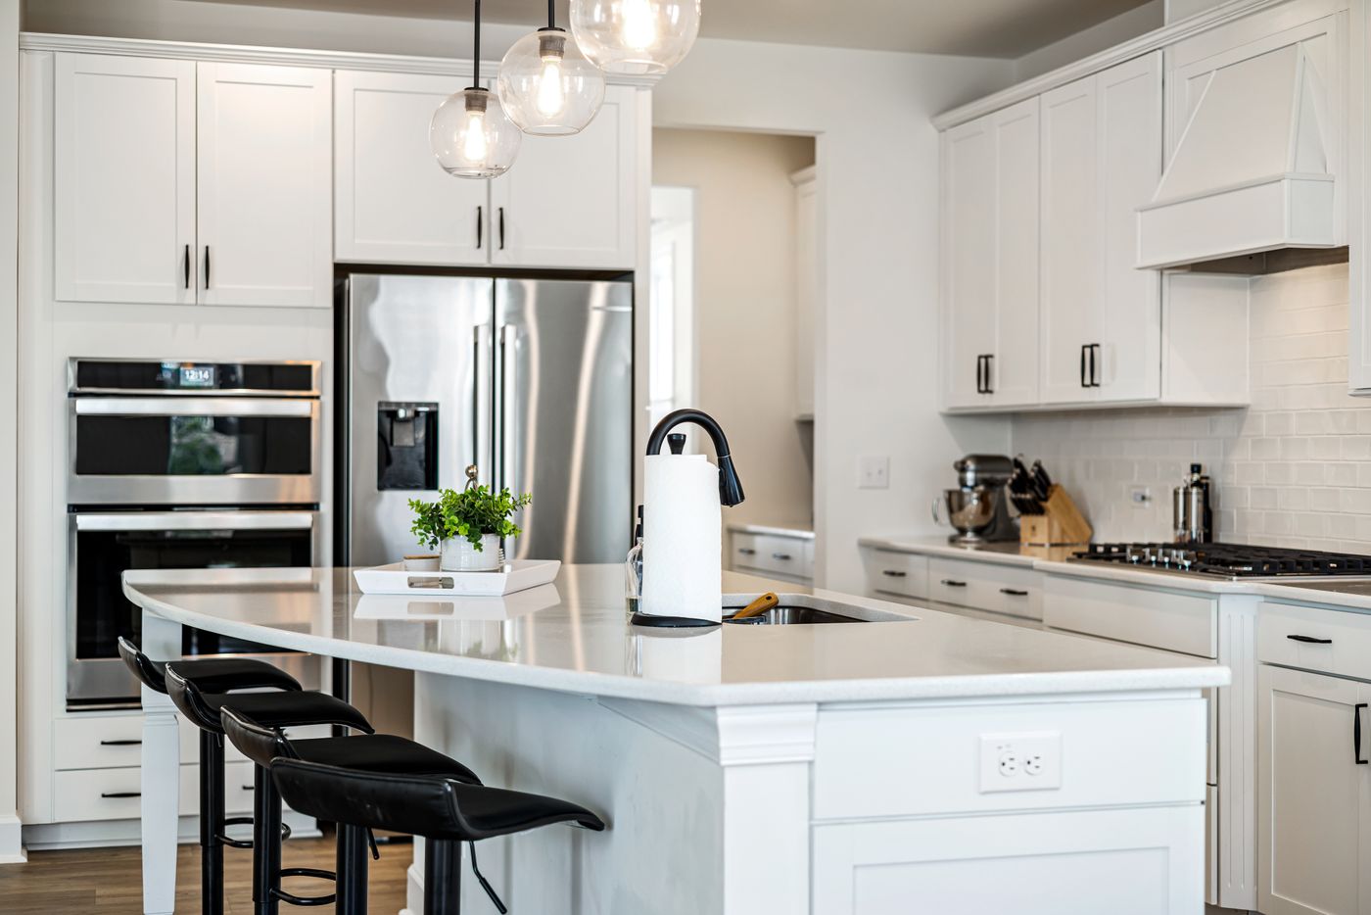
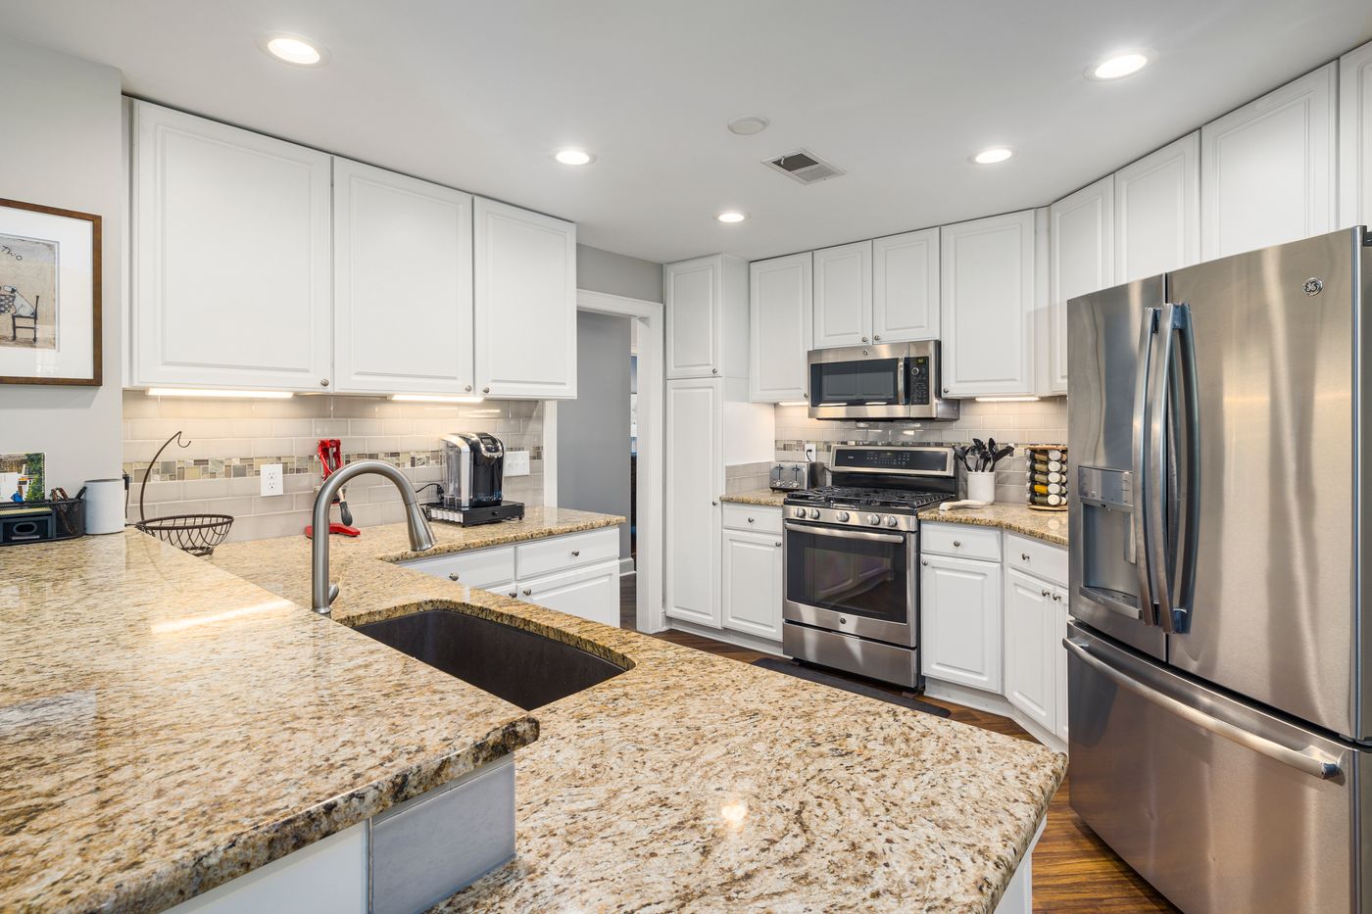
A tight kitchen does not always need a wall removed. It does need a precise picture of what is stored, where food is prepared and which doors compete for space. A few measurements can expose better options than another row of shallow shelves.
Empty one problem cabinet at a time
Group what you find by use: cookware, food, small appliances and seldom-used items. Measure the tallest and widest pieces that need a home. Then measure the actual clear opening behind the cabinet door; the inside width of a box is not always the usable opening for a pull-out.
Protect landing space
Storage gains have less value if the counter loses its only food-prep area. Look at the surface beside the range, sink and refrigerator. A deeper island or taller cabinet can help one problem while making circulation worse.
Test accessible storage
Drawers may be easier to use than deep lower shelves for everyday pans, but changing a cabinet's configuration depends on its structure. Corner accessories, divided drawers and tray slots also need real dimensions. Ask what fits rather than assuming every catalog insert is universal.
Choose the right construction path
If the cabinet boxes and layout work, refacing plus compatible accessories may be enough. If the cabinet widths, appliance placements or pantry volume must change, replacement or a fuller remodel gives more freedom.
Next step
Create a one-page inventory and bring measurements and photos to the first visit. We can help separate what is an organizer problem from what is a layout problem.